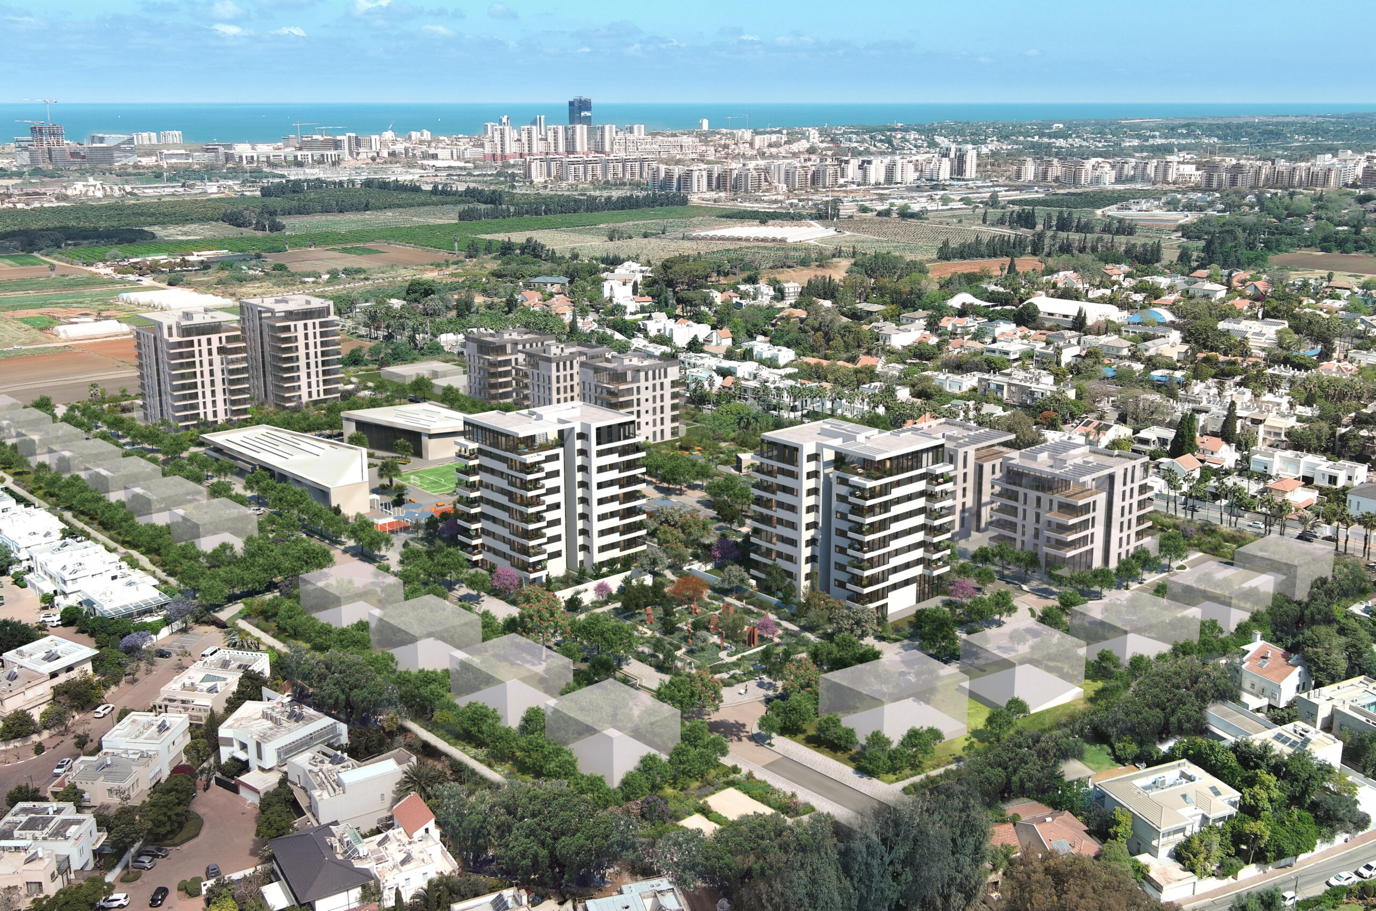
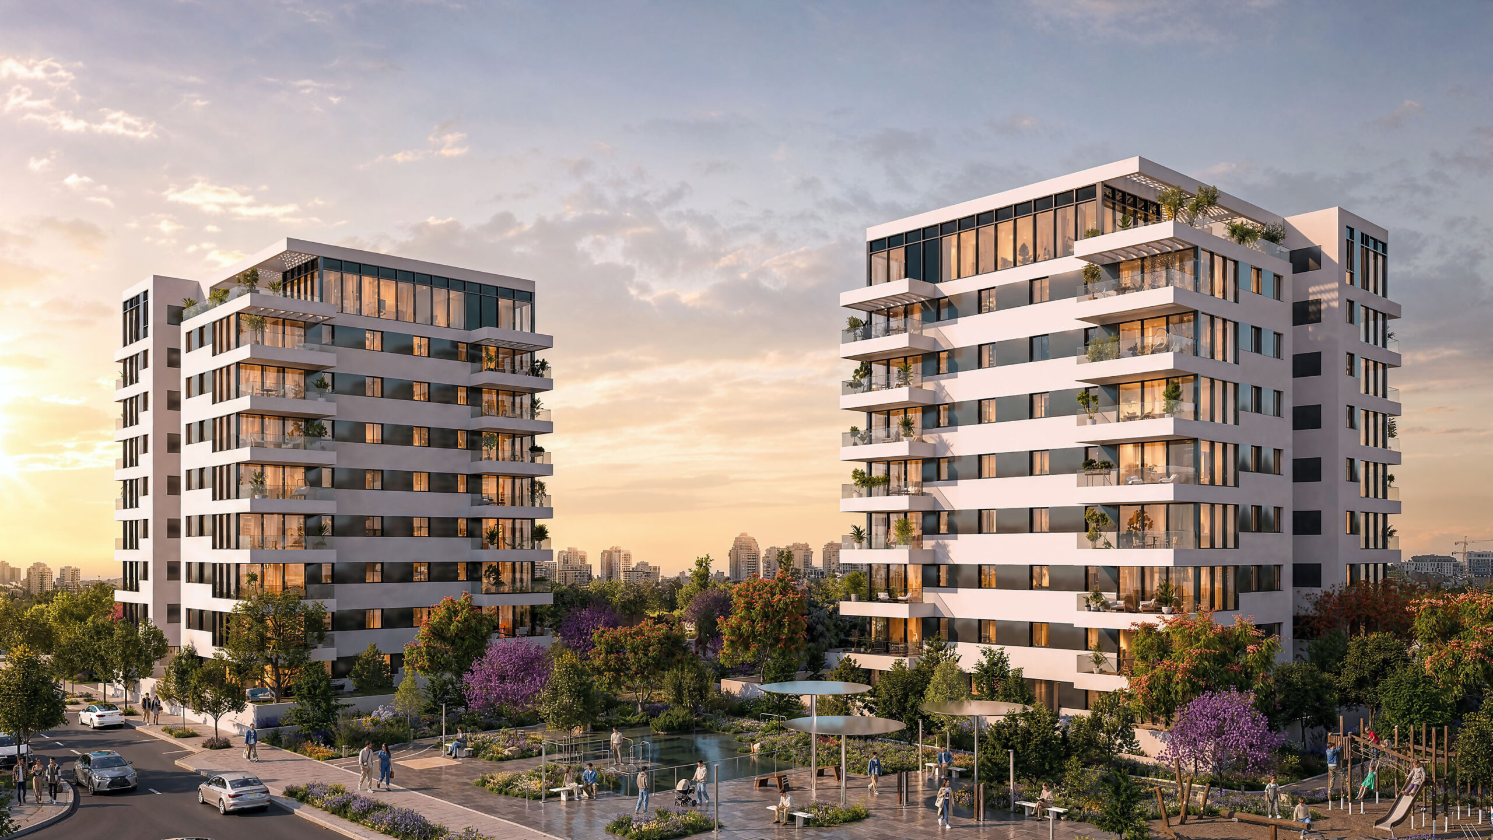
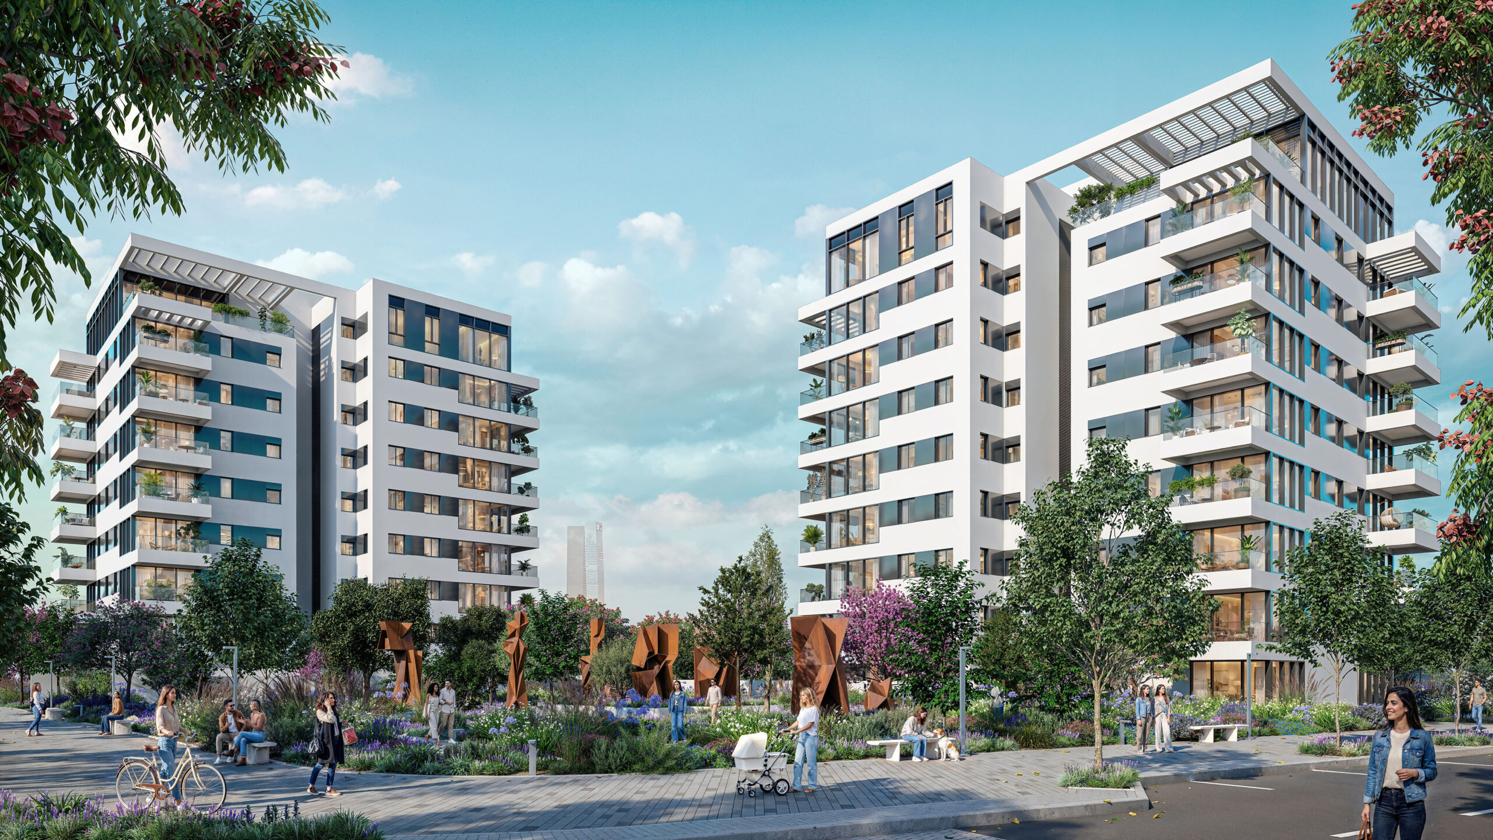
WEST VILLAGE By Tidhar - An exclusive and new boutique neighborhood in a perfect location in the western part of Ramat HaSharon, with green and pastoral spaces, spacious construction, and a unique environmental development in the city's landscape.
The project was born from a vision that combines the historical roots of Ramat HaSharon as an agricultural settlement with progress, quality of life, and an uncompromising construction standard.
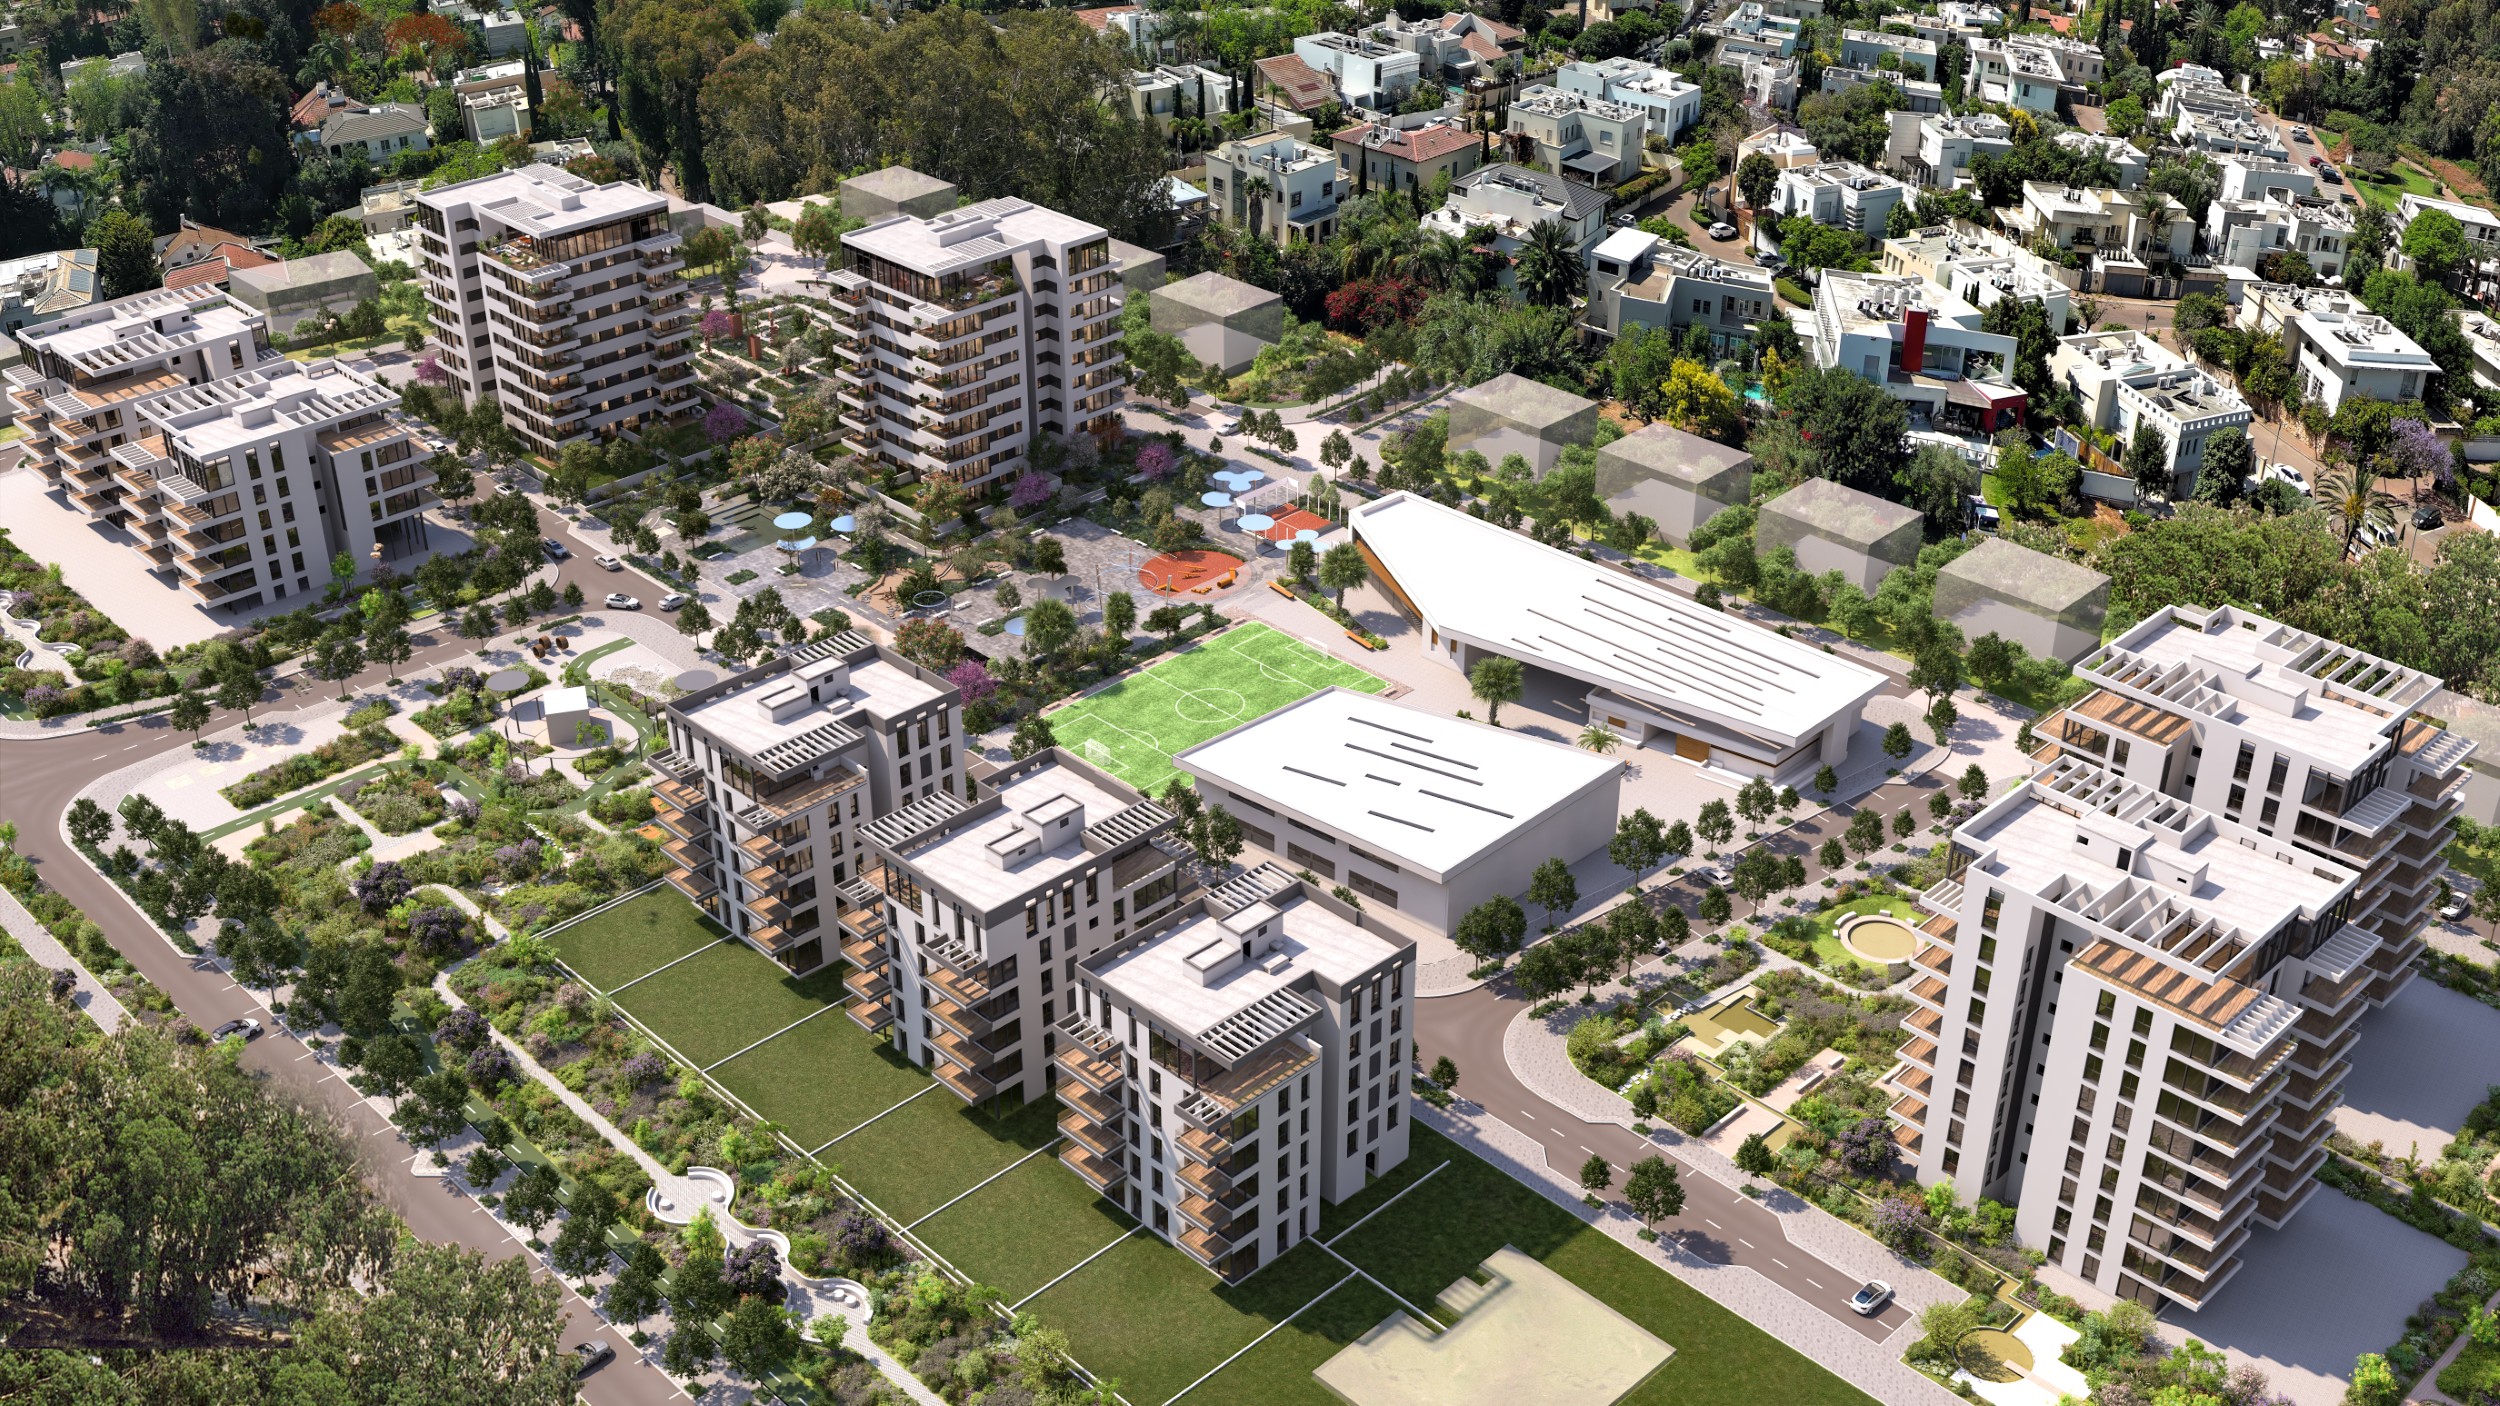
The complex consists of 9 buildings, 6-10 floors in height, with 221 residential units, and spaces you won’t find anywhere else – fewer than 4 residential units per hectare.
9 Buildings
6-10 Flats
221 Residential units
4 Units of housing per dunam
The least densely populated neighborhood in Gush Dan


The neighborhood is located in an excellent location in the western part of Ramat HaSharon, close to Herzliya and Tel Aviv, with easy access to major transportation arteries and near educational institutions, commerce, leisure, culinary arts, culture, and the lush greenery of natural paradise.
You can enjoy a quality of life with peace, green spaces, and clean air – without giving up the comfort of the city. In the new neighborhood, you will enjoy spaces between the buildings, great views, nearby parks, community courtyards and herb gardens, and all this in the heart of Ramat HaSharon.


This is not just a house; it is a community
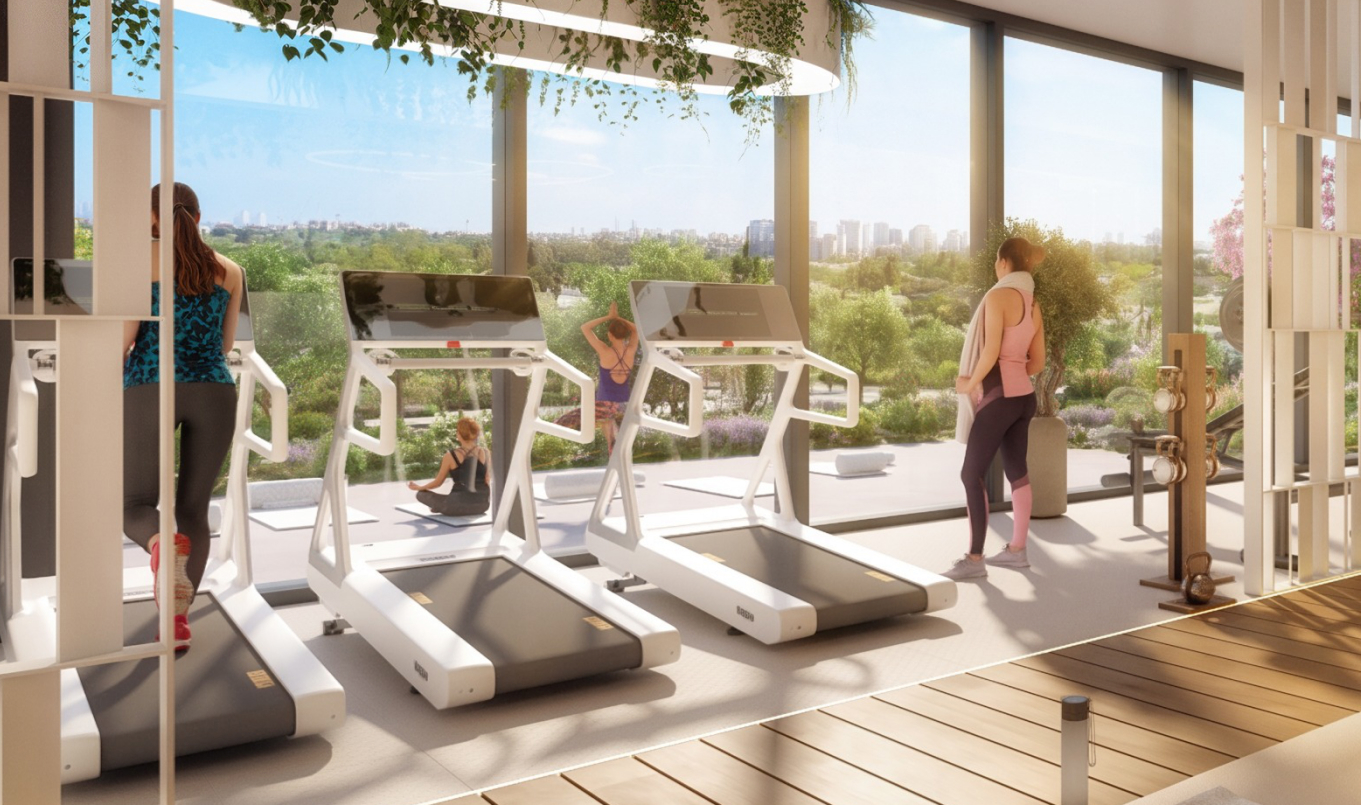
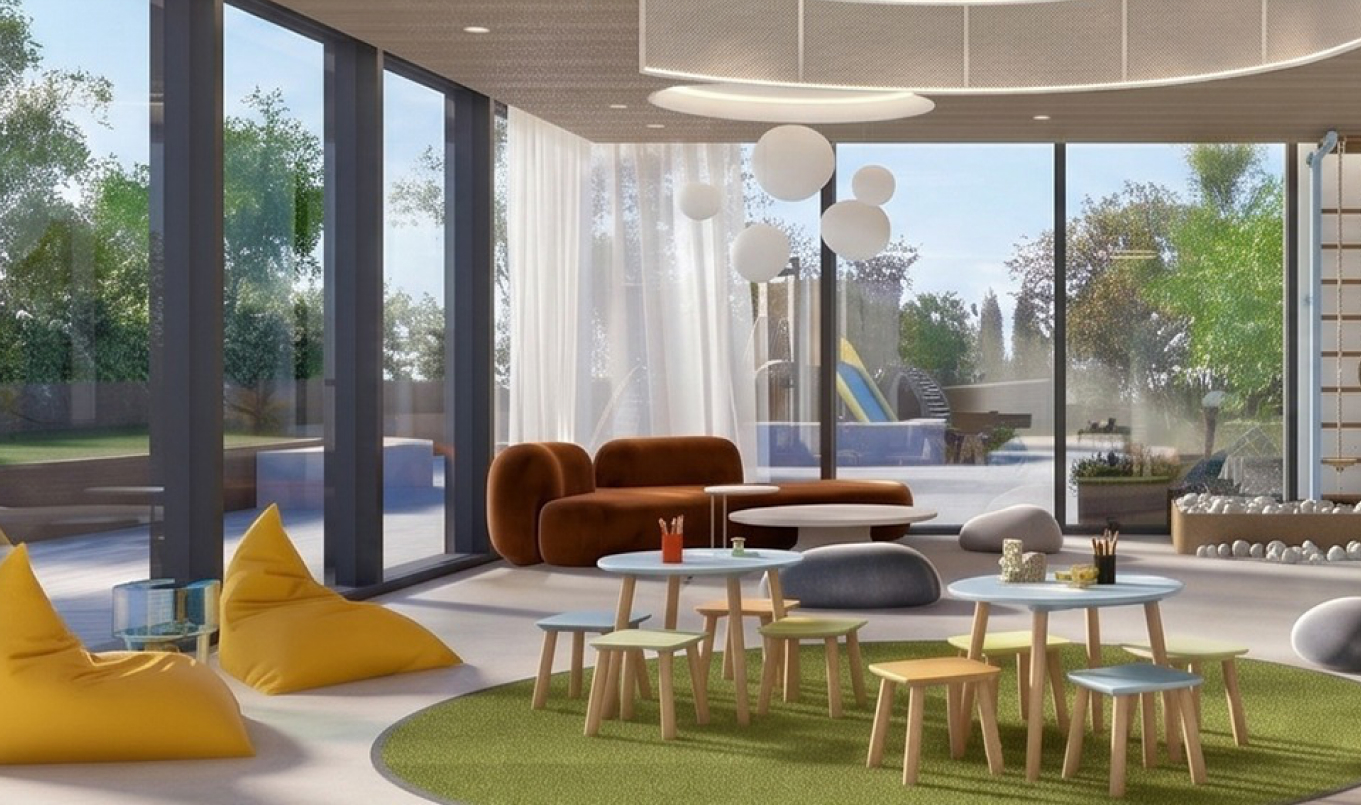
In the West Village, the living experience continues even when leaving the front door – with a fitness room, a business lounge, children’s playrooms, and spaces for leisure and community gatherings, among which are pleasant and green walking trails.
As part of our approach to quality of life, you have access to a well-equipped and stylish gym in the heart of the neighborhood, within walking distance of your home.
Working from home? At your disposal is a beautifully designed workspace for work or meetings, and networking with community members.
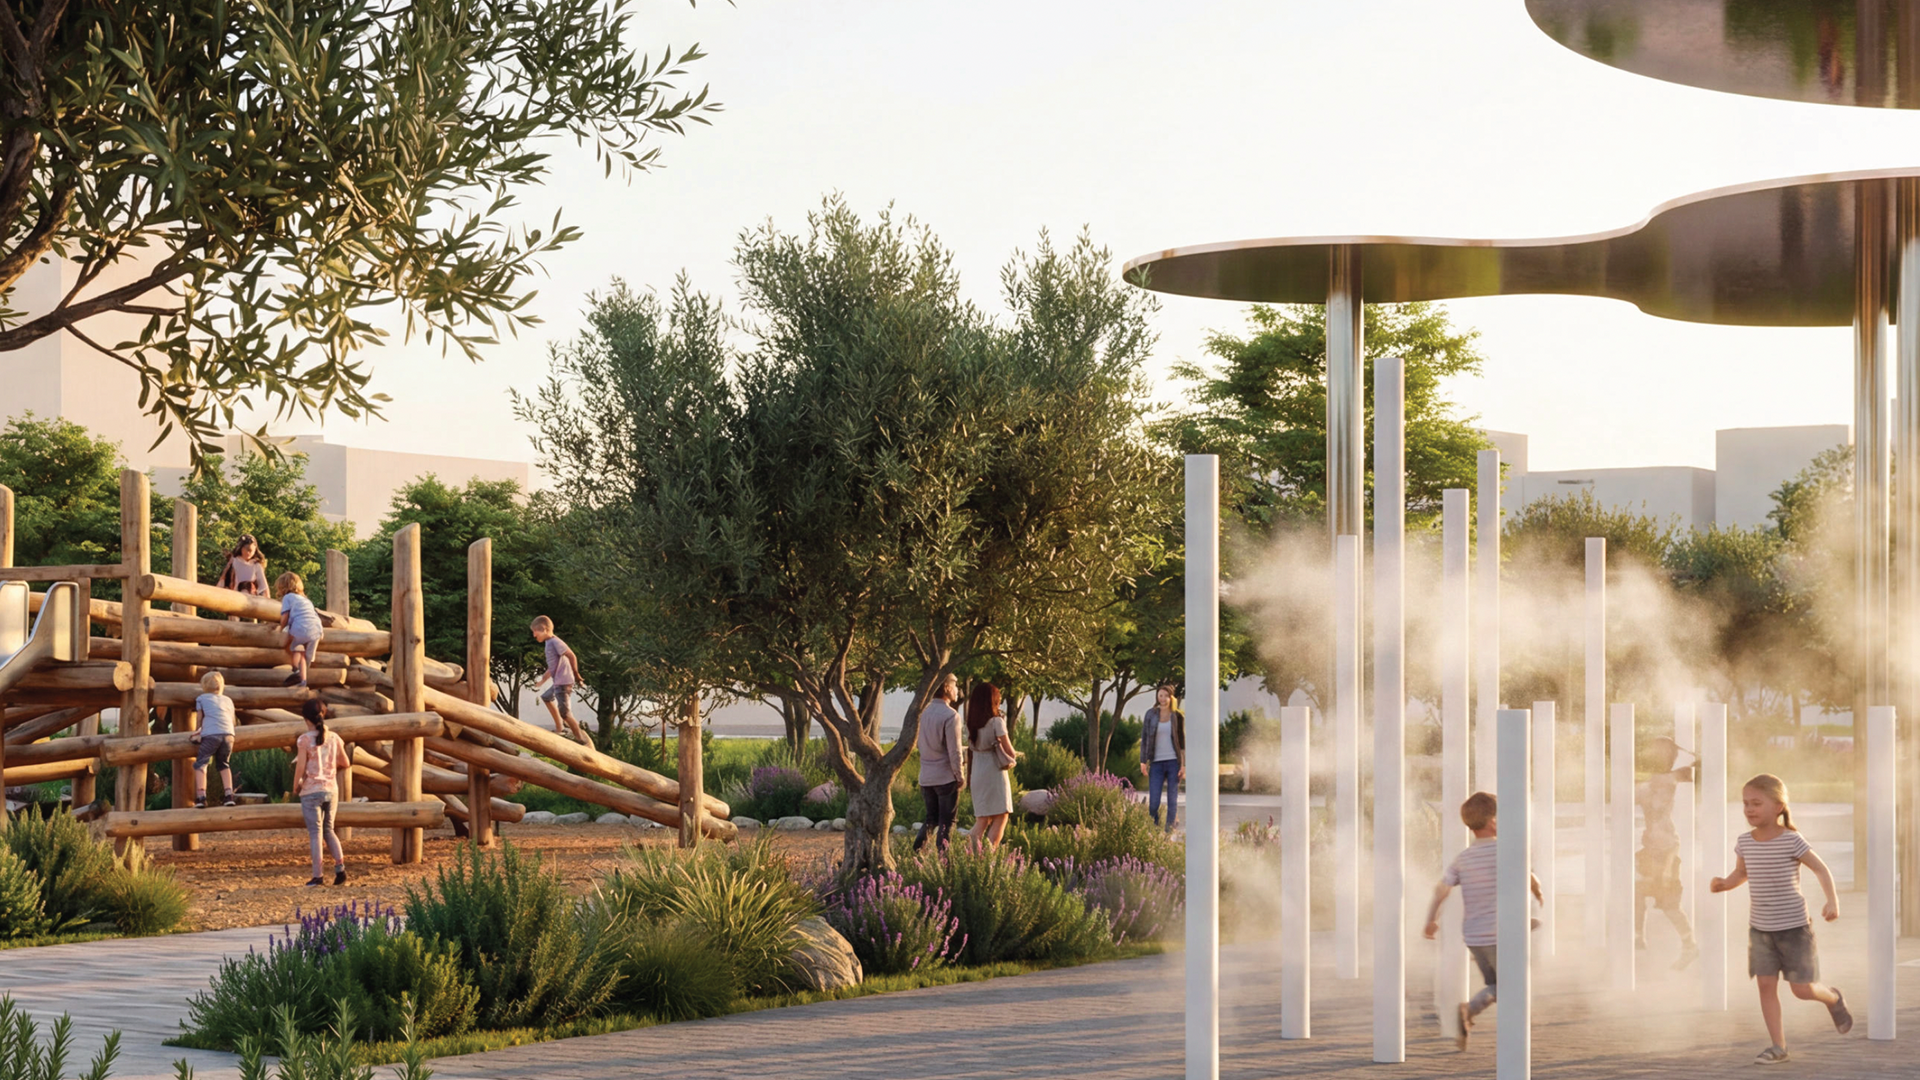
A comfortable and safe play area that includes a jungle gym, allowing children to release their energy and giving you some peace and quiet.
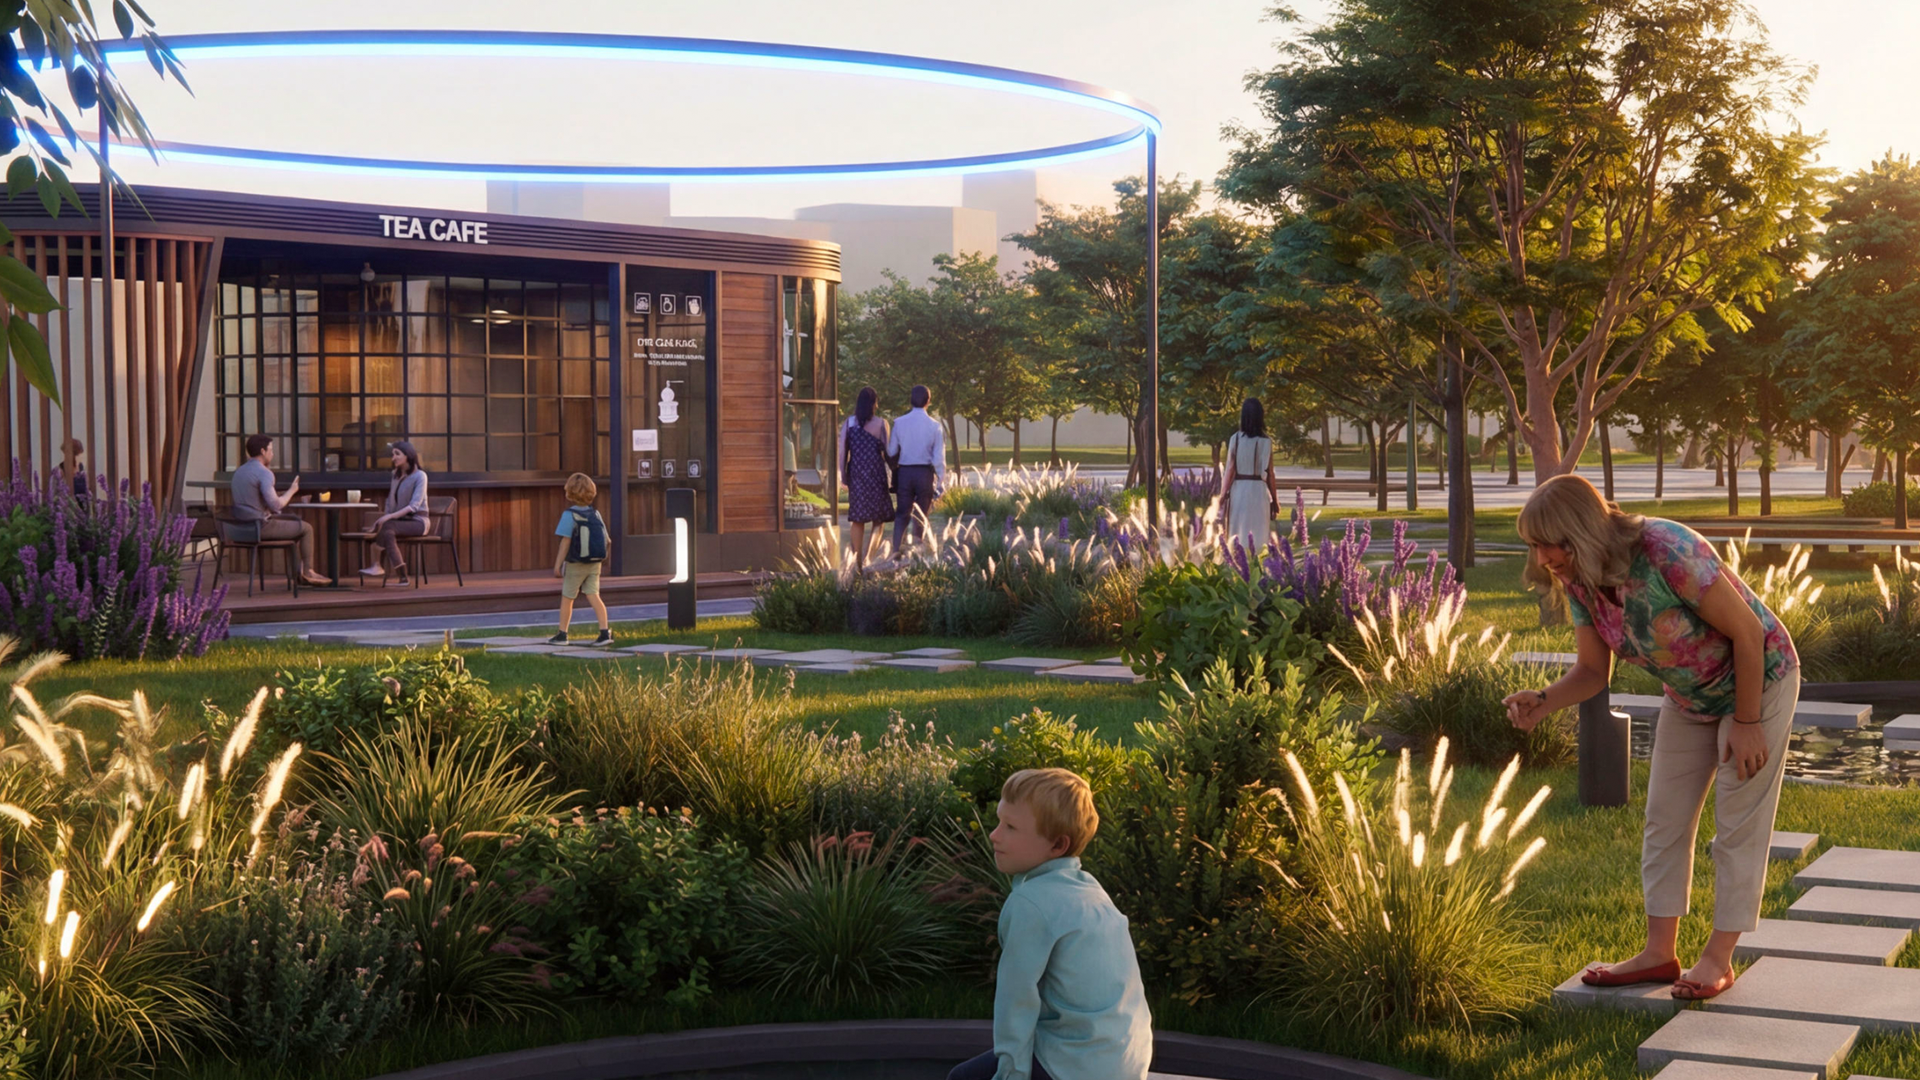
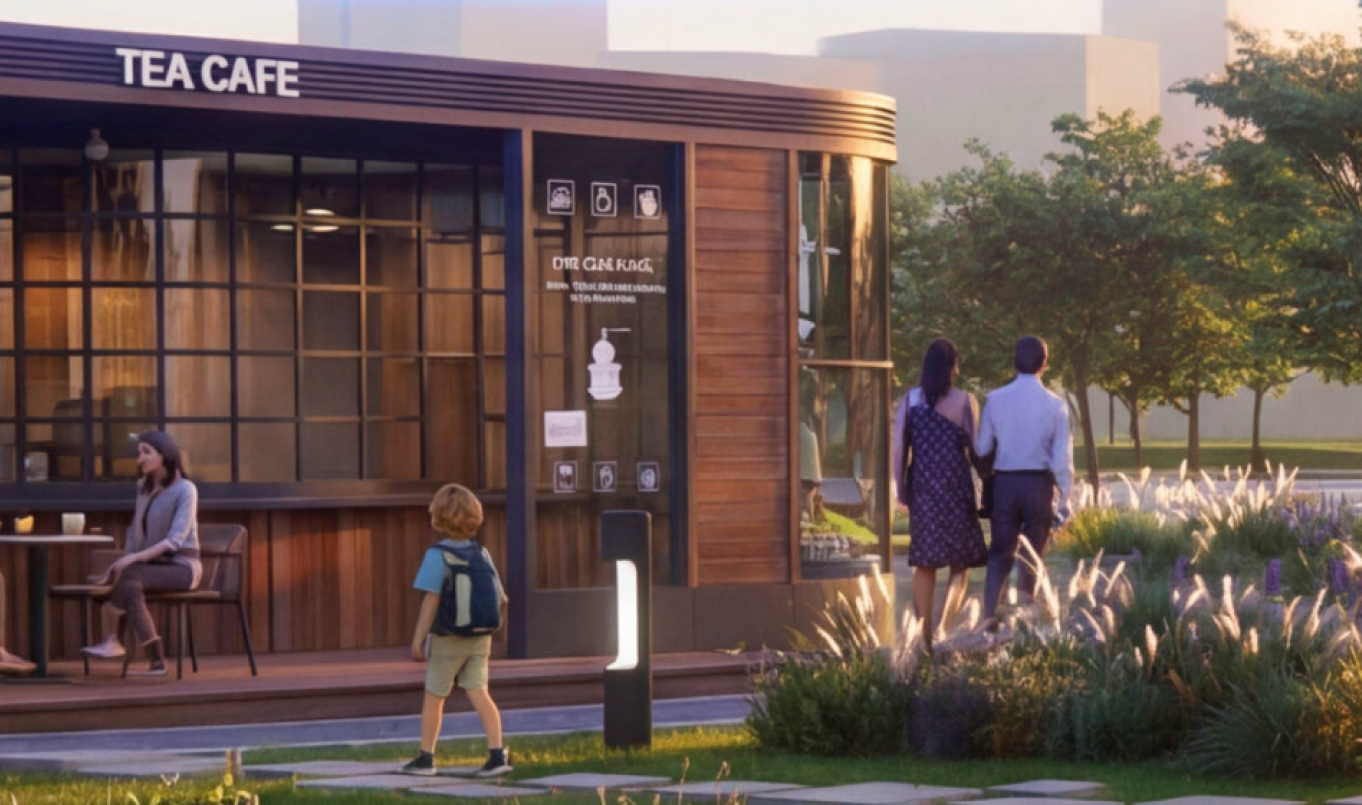
Would you like to sit down for a coffee under the house?
At your disposal is a community-oriented and intimate café in the heart of the neighborhood, which gives the feeling of an "urban village"—from the morning coffee to a spontaneous meeting with friends in the afternoon.
A community garden that connects residents to the land, nature, and the roots of Ramat HaSharon, allows you to grow and harvest with the children, or to meet with the neighbors and enjoy a little greenery.
– Special architectural design – Ilan Pibko Architects
– The building’s cladding in a luxurious architectural design
– A luxurious and beautifully designed lobby
– 2 elevators for each building
– Underground parking lot of high standard with a colored epoxy floor
– Preparation for charging stations for electric vehicles
– The building will be built according to the 5282 standard for energy consumption rating, a green rating of 4 stars for green construction, and an energy rating of A
– Smart home system – control of windows blinds, heating and air conditioning units (via dedicated app)
– VRF air conditioning system with separate control in each room
– Porcelain granite tiling in sizes 100/100 in 3 and 4-room apartments
In 5-room apartments, granite porcelain tiles in sizes 100/100
Either 120/120 or 60/120 for choice
– Laminate parquet in bedrooms in 3, 4 and 5-room apartments
Except in wet rooms
– On the balcony, thin flooring or a thin-looking rectangular flooring in dimensions 60/15
– Hidden screens in all windows, except in the bathroom
– An entrance door of high quality, about 2.20 meters high
– Interior doors at a height of about 2.20 meters, with hidden hinges
– Security door in the entrance hall with an internal wooden wing
– Three-phase electricity
– Solar heating system
– Water tap in all the balconies

– Luxury kitchen cabinets with full design, with silent drawer mechanisms
– Worktop made of Caesar stone – in a variety of shades
– Ceramic cladding in a variety of colors for choice
– Acrylic or stainless steel kitchen sink with flat installation, including a designed pull-out faucet
– Preparation for the dishwasher
– Preparation for induction
– Glazed granite walls up to the ceiling height
Available in a variety of shades for choice
– Designer bathroom cabinets with integrated sink
In all the bathrooms and the bathtub
– Acrylic bathtub or shower
– Hanging toilets with hidden ejection mechanism
The living experience in West Village
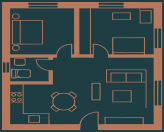
The project offers you a variety of types of apartments, suitable for the style and lifestyle of your family: from 3-5-room apartments with meticulous planning, to spacious garden apartments and even penthouses with the concept of a "floating villa". Click on the apartment style that suits you to discover more details.
They combine the practical comfort of an apartment with the green space of a private home.
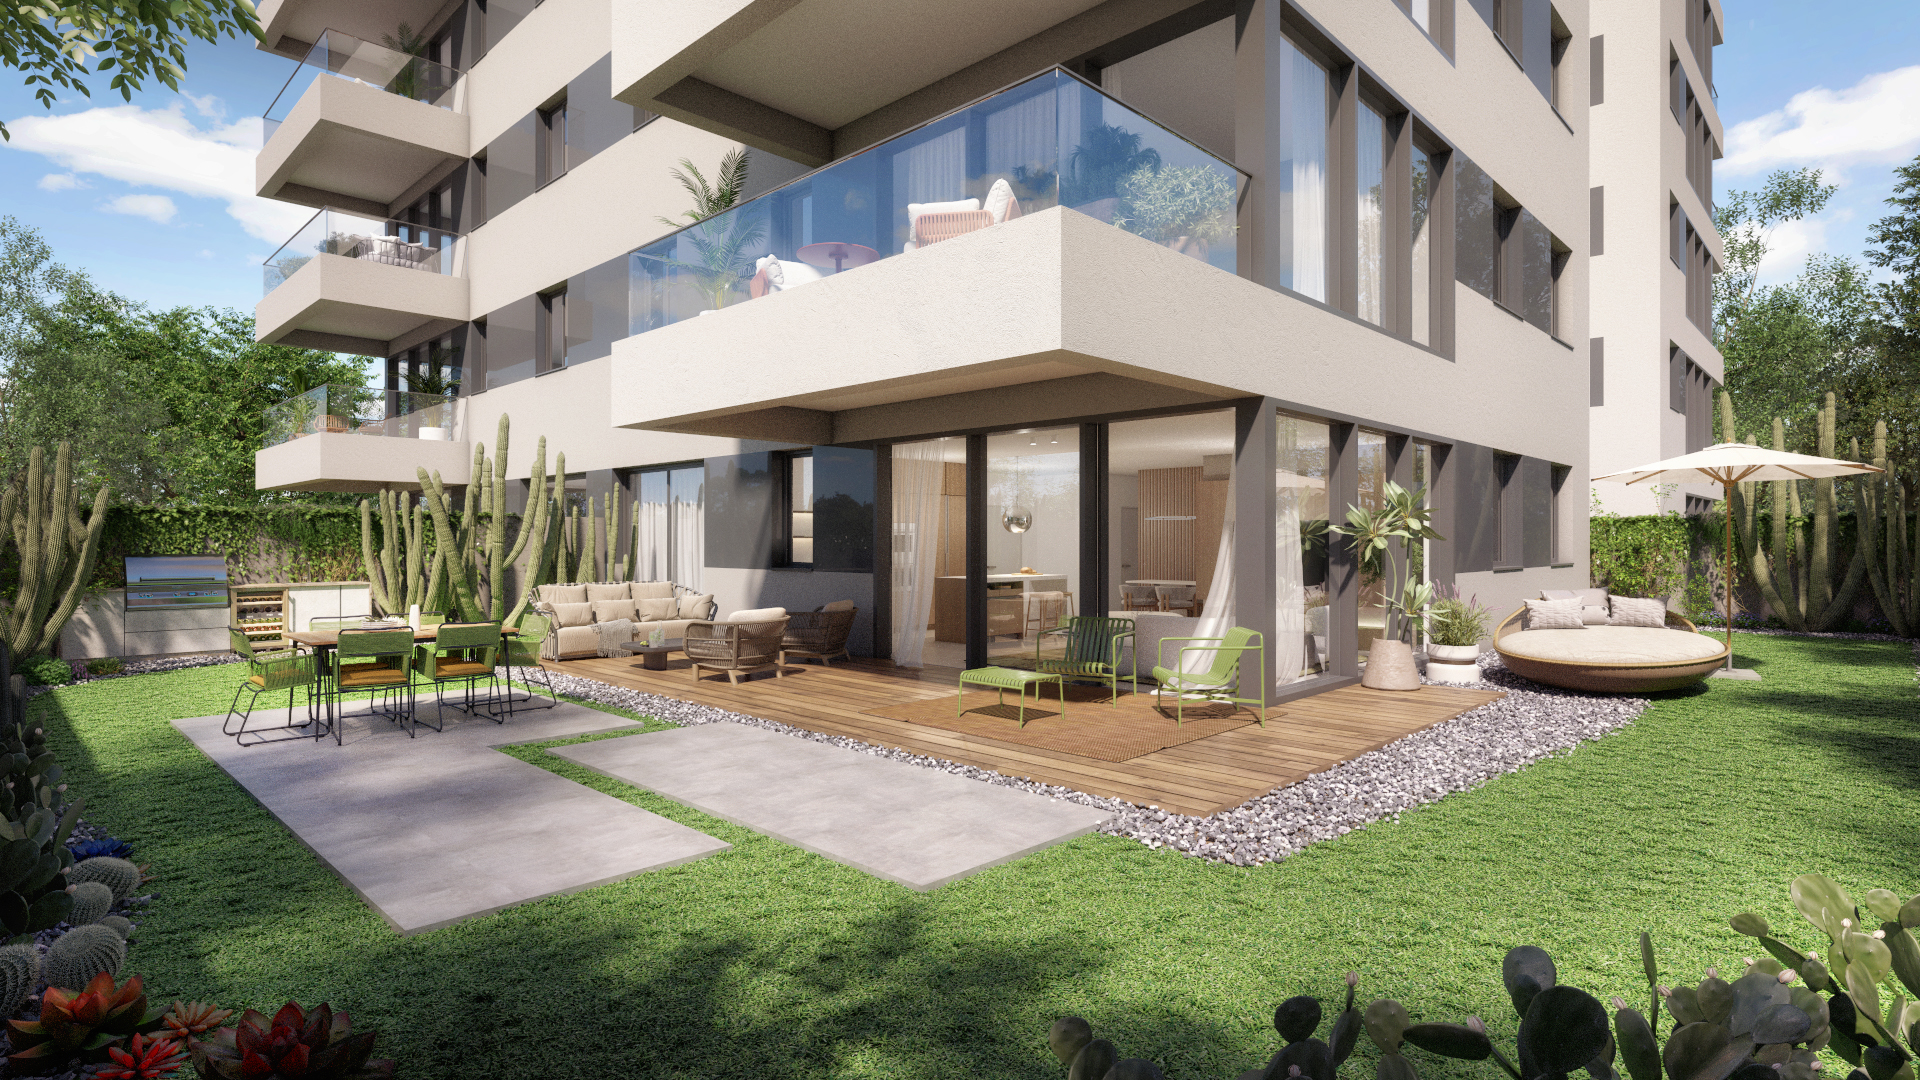
The garden apartments include spacious gardens of 250-300 square meters, an outdoor kitchen, and underfloor heating.
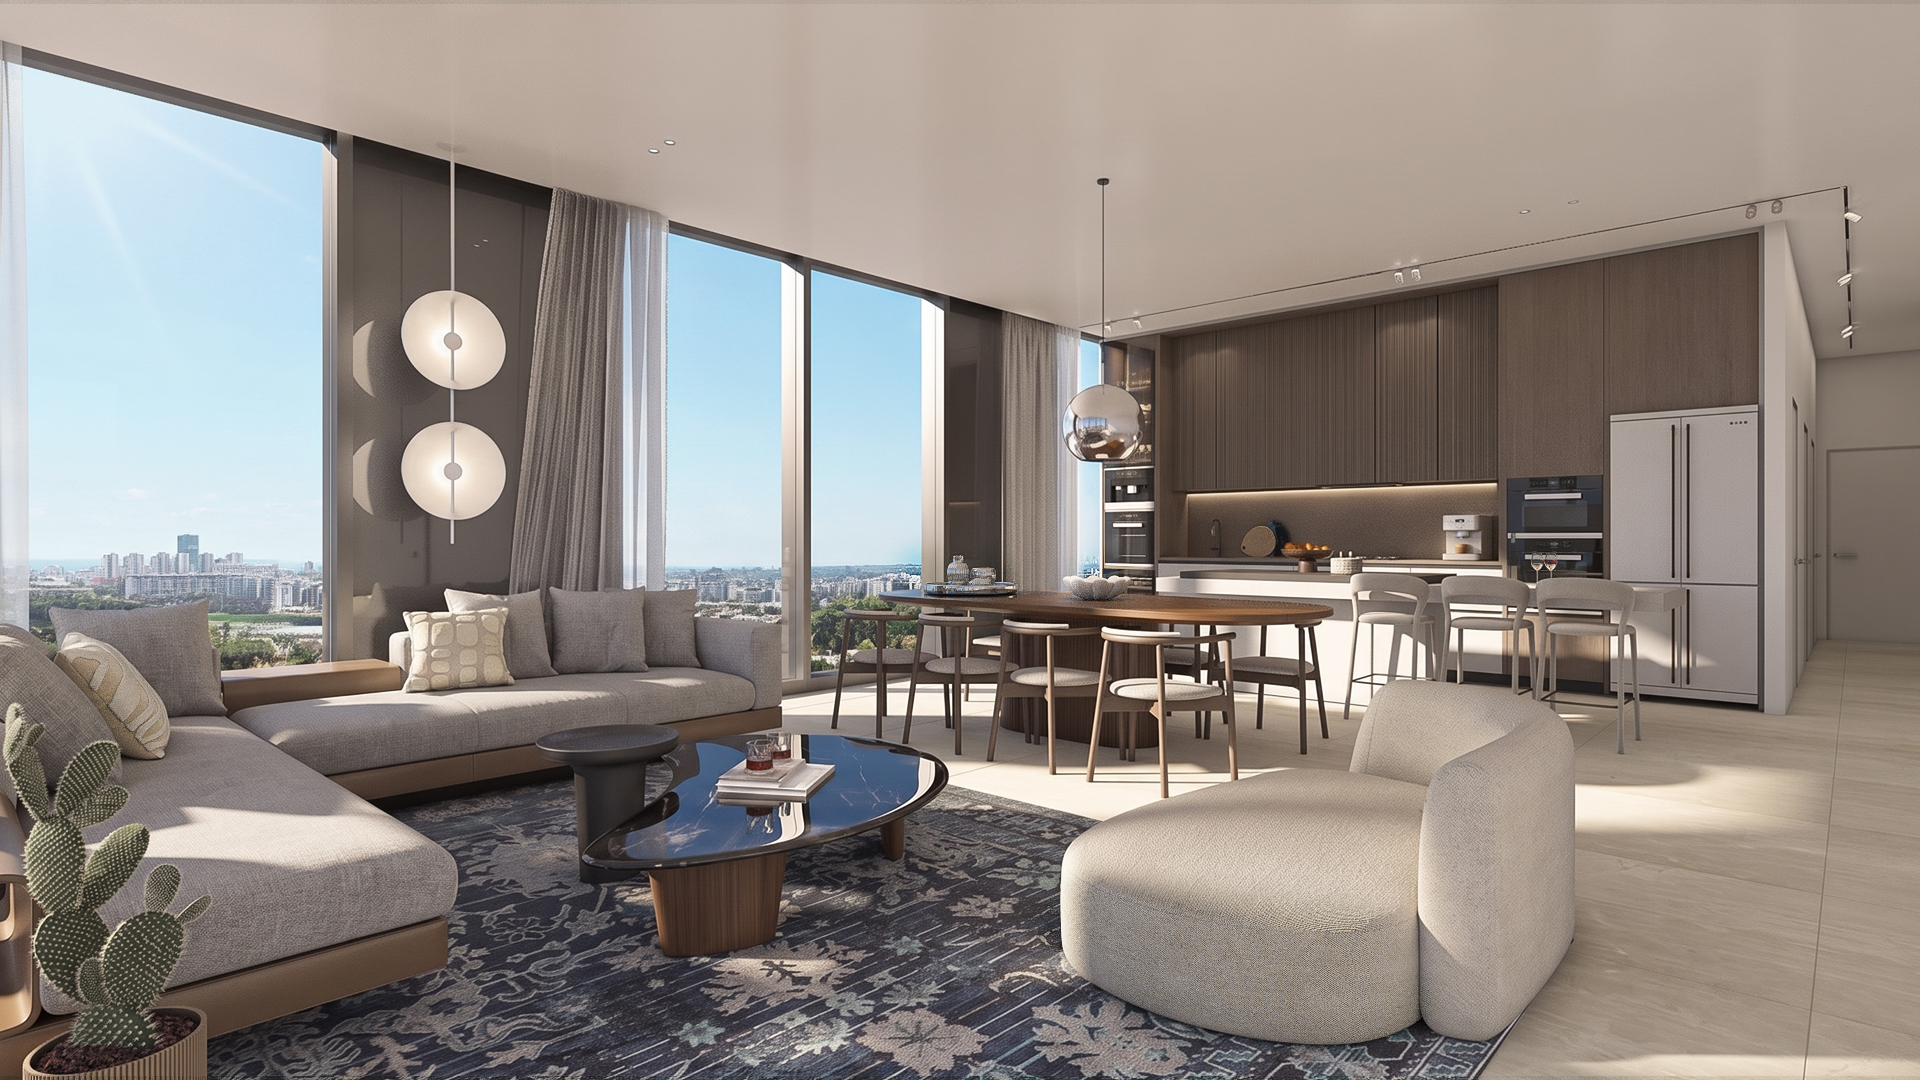
Apartments designed with meticulous planning, with a ceiling height of about 3.05 meters, 2 air vents, and wide and deep balconies that reach an area of 25 square meters.
Large windows, hidden skylights, and large expanses of fabric in the living room reinforce the sense of light and space.

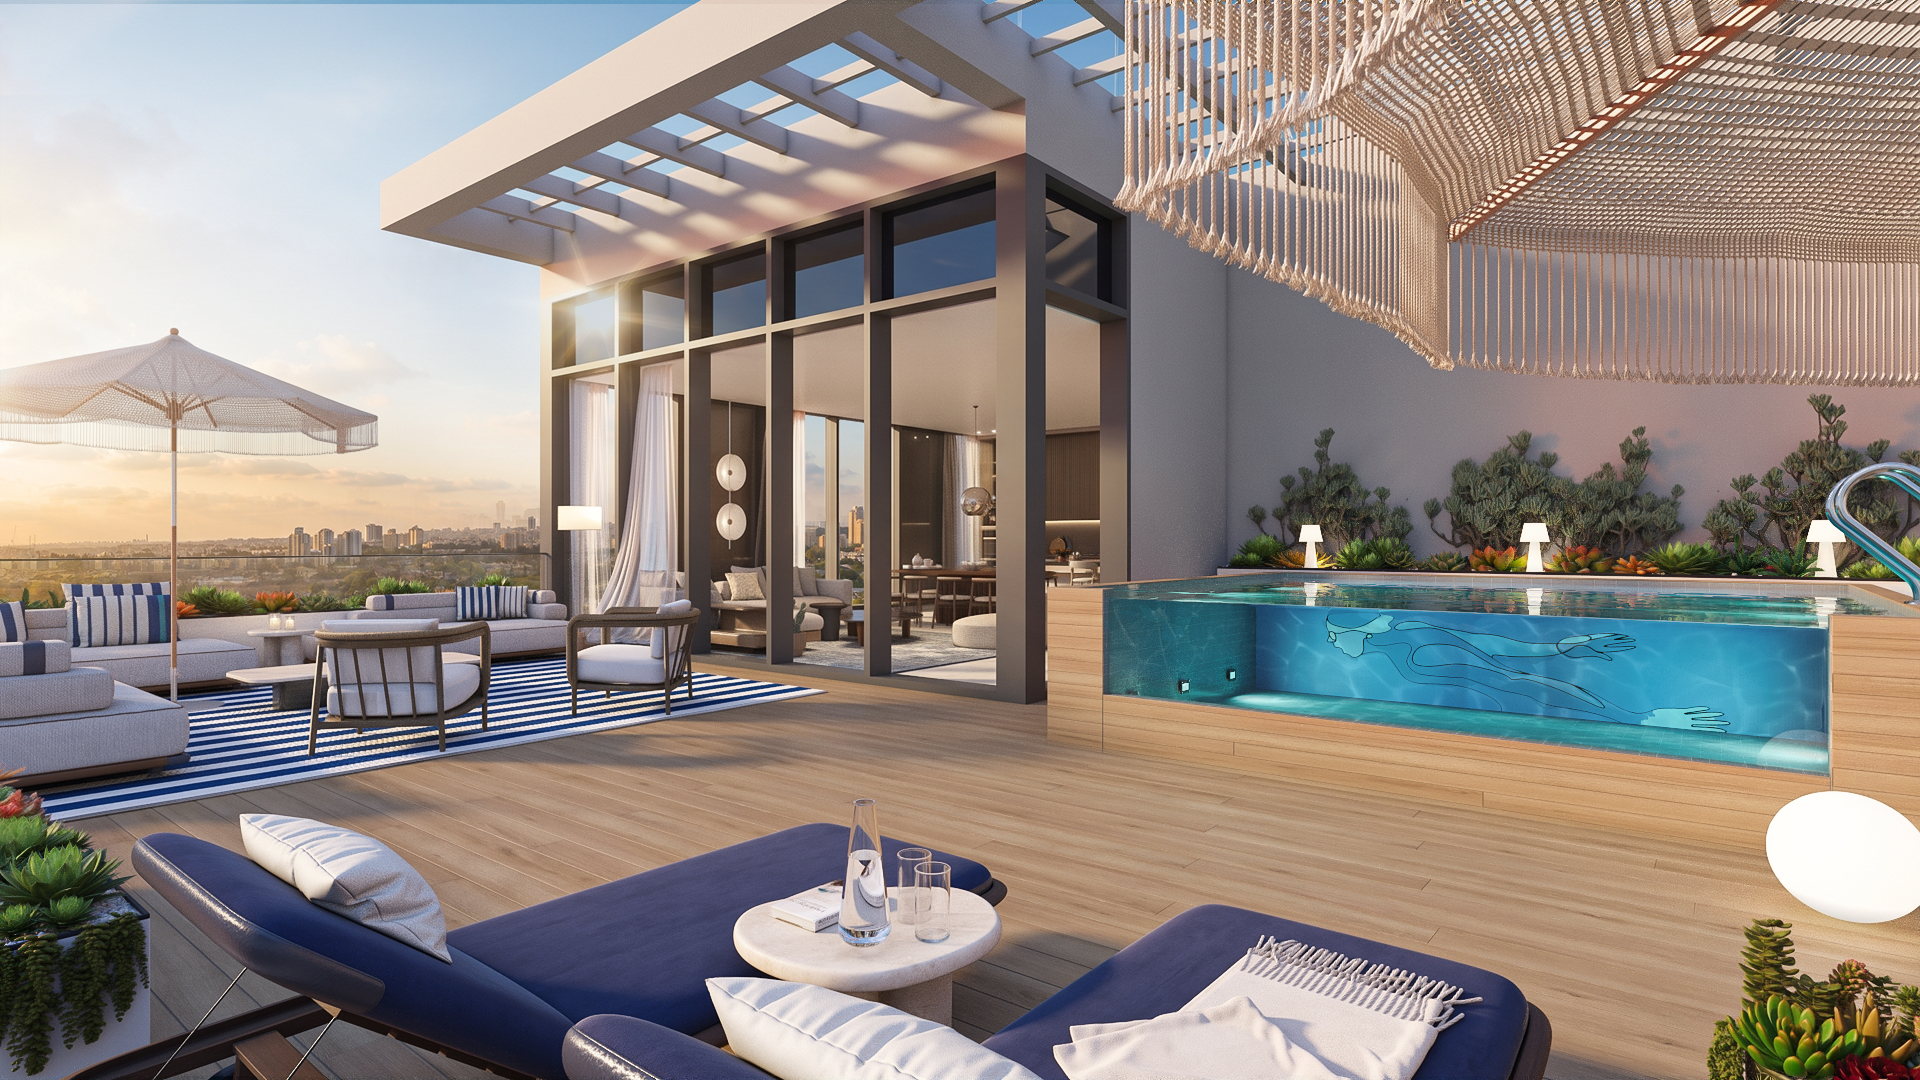
Designed as a "floating villa", it provides a sense of a private home at height with open space and connection to the landscape. With 3 air directions, underfloor heating, large balconies, pools, and complete privacy.
Quality that creates reality
The project was designed by the esteemed architect Ilan Pibko's office.
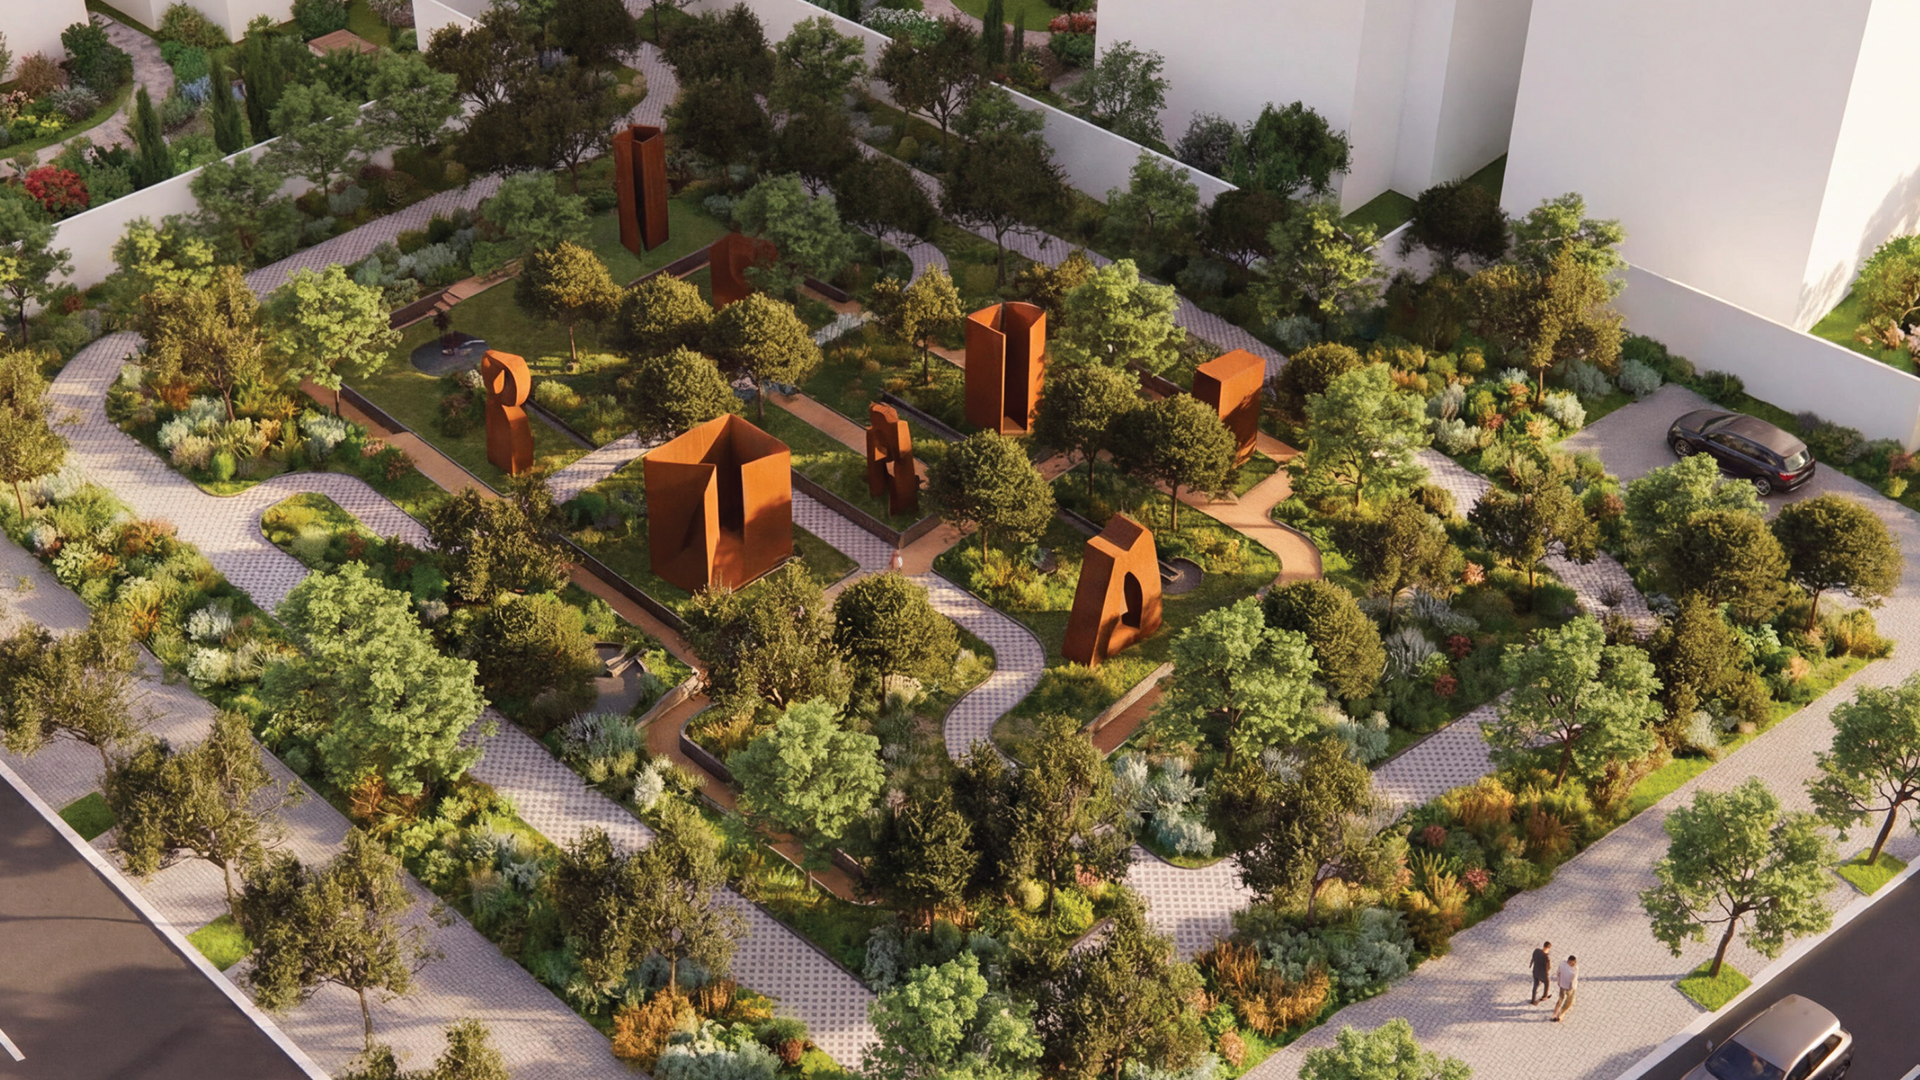
It combines elegant architecture with natural vegetation, community spaces, courtyards and green paths, walking trails, an open landscape to the park, and meticulous environmental development, creating a neighborhood where nature not only surrounds it, but is woven into it.
לפרויקט ארבעה כוכבי בנייה ירוקה ודירוג אנרגטי A.
Ilan Pibko, architect and urban planner.
פיבקו פועל בארץ ובעולם מראשית שנות ה-80.
The firm employs approximately 40 architects and has completed over 150 projects, being one of the leading and most well-known firms in the country, with a long-standing reputation and years of experience.
It changes who buys an apartment from.
Either you check and check and check, or you buy an apartment in a hurry.
Tedar is one of the largest and leading real estate groups in Israel.
The company has many years of experience and reputation in the entrepreneurship and construction of residential, office and commercial buildings, logistics, and urban renewal throughout Israel, with the highest standards and quality.
Tedar is both the developer and the construction contractor, so you have one address for the entire process, from the purchase to the move into the apartment.
For the first time in Israel, a real estate company provides liability beyond the requirements of the Real Estate Sales Act. Tadehmer provides you with 10 years of Tadehmer liability coverage for your apartment.
10 years of peace, thanks to the Tadehir method. With thoroughness and quality at every stage and in every aspect of planning and building your home.
This is our way to give you complete confidence,
Along the way, in the result, and in the value of the apartment over time.
* Details of the terms and scope of liability and rides are detailed in the full liability policy on the Tader website.